Avalon Tower rising above Lower Hutt, with the valley hills and Wellington Harbour beyond, filmed by drone
Avalon Apartments · 41 Percy Cameron Street · Lower Hutt

Live above
the ordinary.

Original concrete, broad windows and long views across the valley give Avalon a character new buildings cannot imitate. Inside are 72 apartments to buy or rent, a ground-floor café and lounge, a gym and sheltered outdoor spaces.

TUNE INTO THE AVALON YEARS ↗
Homes are released in stages.
Register your interest for the next release.
An address with a story

Made for television.
Reimagined for life.

The tower once held studios, sets and control rooms that broadcast into homes across New Zealand. Its strong concrete frame and unmistakable silhouette now hold 72 residences. The Hutt River Trail, Avalon Park and Fraser Park are close by, while Lower Hutt and Wellington remain within easy reach.Discover the building's remarkable journey →
72Residences
10Residential levels
3Residence types
66On-site parks*
01
Ownership pathway

Buy

See the homes genuinely released for sale, with the right plan, current price, parking position and viewing information attached to each one.

Released stock onlyPrivate viewingsDue diligence roomInvestor appraisal
View released homes →
02
A new pathway to ownership

Rent to Buy

Your home today. Your ownership goal tomorrow. Explore a proposed pathway that connects renting an Avalon home with owning one, built around your circumstances and set out in writing before you commit.

Live in your future homeA route towards owningAgreed terms in writingInterest now open
Final terms, eligibility and participating homes to be confirmed. Purchase is subject to finance and settlement.
Register for the new pathway →
03
Resident pathway

Rent

See current rental homes with weekly rent, available date, floor plan, parking information and a clear route from viewing to application.

Live availabilityViewing bookingSecure applicationResident information
View available rentals →
Studio, one and two bedroom apartments

A landmark way to live
in Lower Hutt.

There is no other home in Lower Hutt quite like Avalon. The 72 apartments for sale and for rent are studios, one bedroom and two bedroom residences that follow the tower's original structural rhythm. Broad windows pull in daylight and open the rooms to the valley, river and surrounding ranges.

See all 19 apartment floor plans →

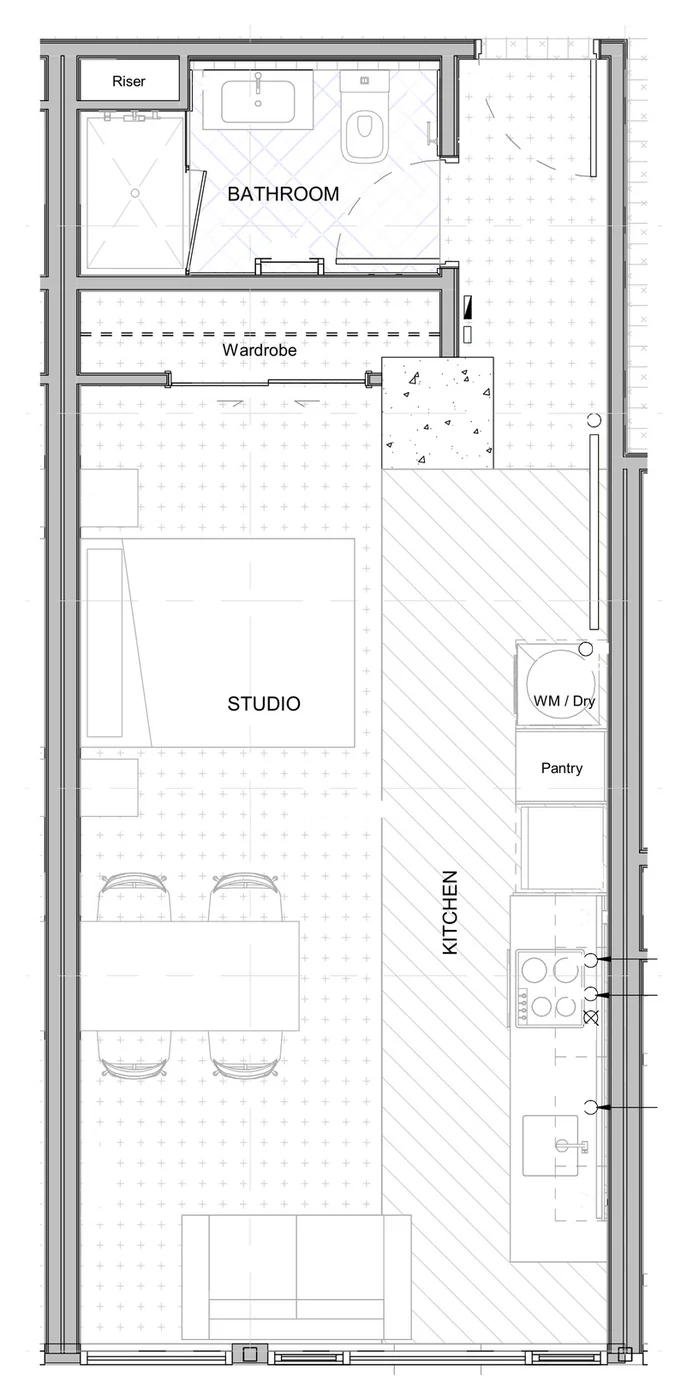
Architectural floor sheets and plan-type layouts are shown for orientation. Furniture is shown for illustration. Apartment outlines, dimensions and availability must be confirmed in the legal and contractual documentation for each released home.

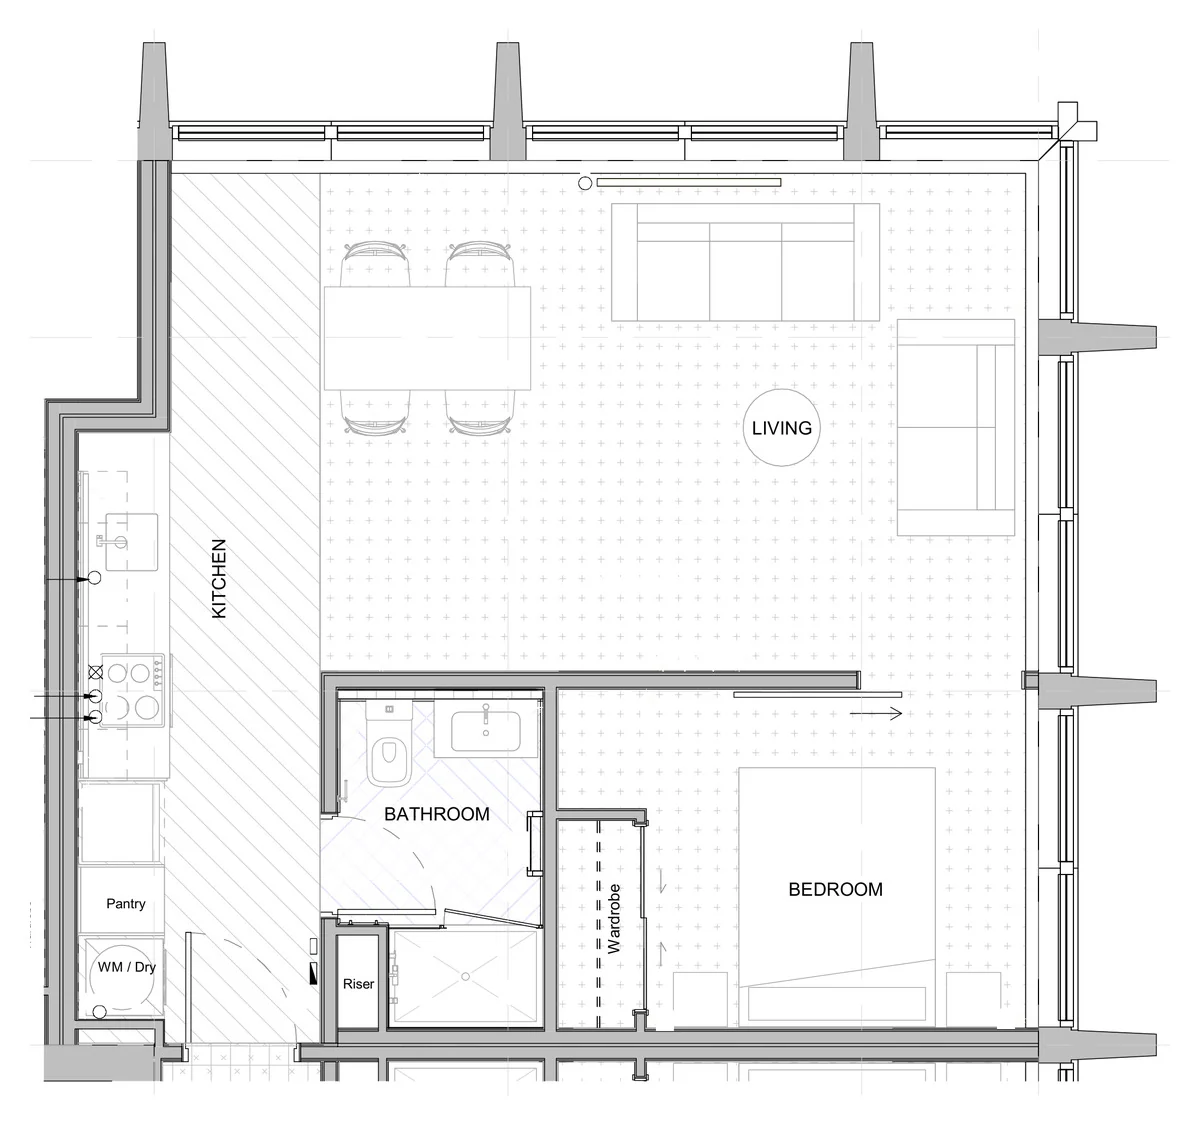
Floor plan of a studio apartment at Avalon Apartments, Lower Hutt
04 residences

Studio

About 36 m². A compact home with every metre put to work.

Explore the next release →
Floor plans 2 layouts
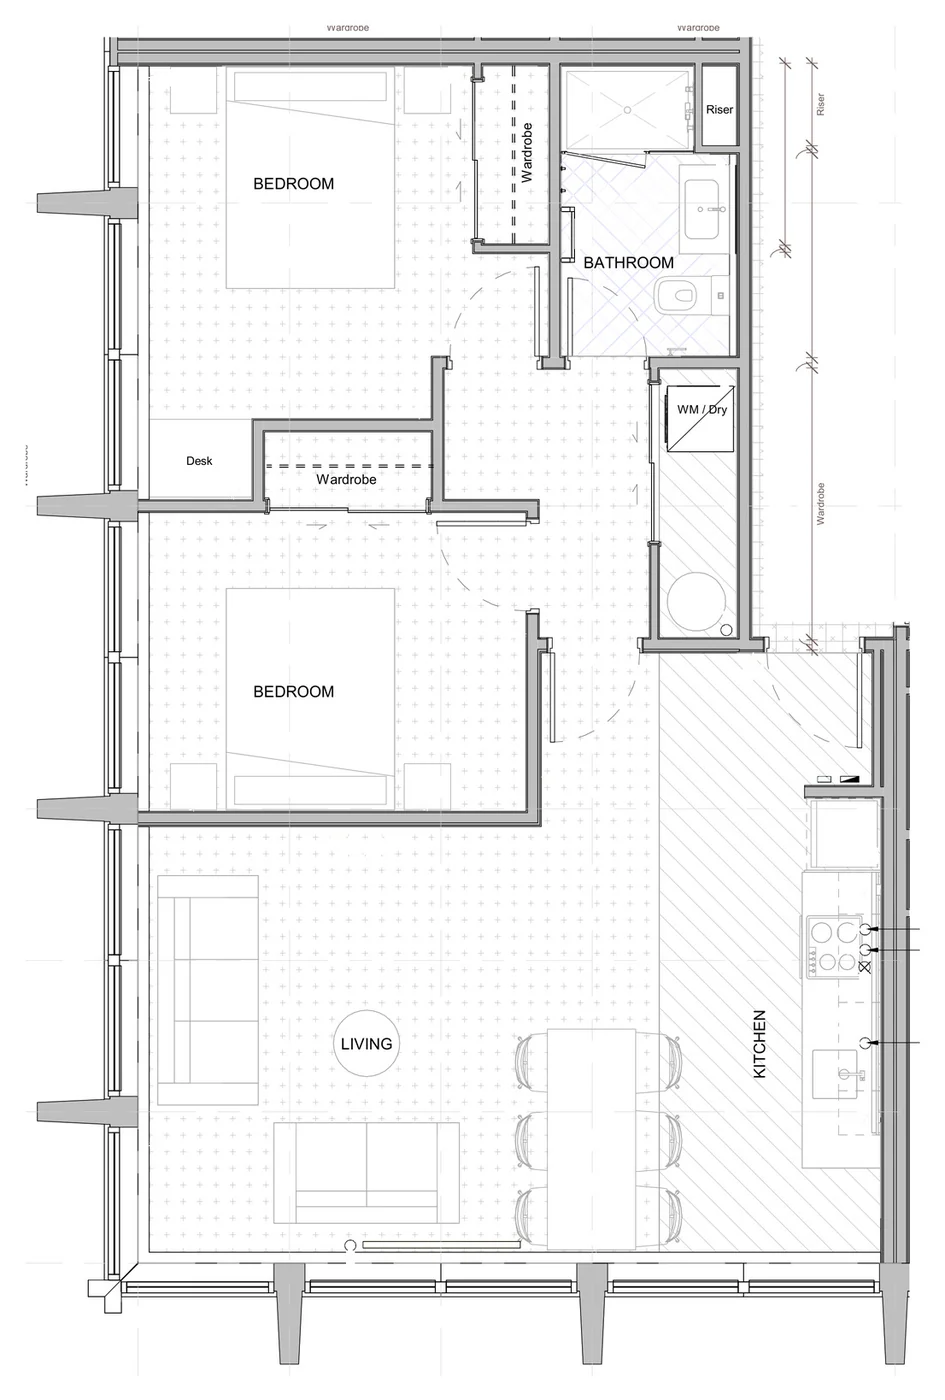
Floor plan of a two bedroom corner apartment at Avalon Apartments, Lower Hutt
20 residences

Two bedroom

About 62 to 66 m². A second bedroom for guests, work or a longer stay.

Explore the next release →
Floor plans 6 layouts
THE AVALON ARCHIVELOWER HUTT · EST. 1975
Remember when everyone watched?

Same time.
Same channel.
Our place.

The theme tunes. The familiar faces. Calling out the answer from the sofa. Revisit a little of the television that brought New Zealand together, and the Avalon studios that helped make it happen.

Once part of your living room.
Now a place to call home.

Explore the Avalon story →
BACK TO THE GOOD OLD DAYSAVALONA LITTLE TELEVISION HISTORY
AVALON / COLOUR
Wheel of Fortune · 1992NZ On Screen · Watch on YouTube ↗

Clips start with sound off and move to the next when finished. Your channel, TV and auto-next settings are remembered on this device. Use the player to listen, pause or go fullscreen. If autoplay is blocked, press play. Official uploads from NZ On Screen and TVNZ; rights remain with their respective owners.

Inside Avalon

The view is part
of the room.

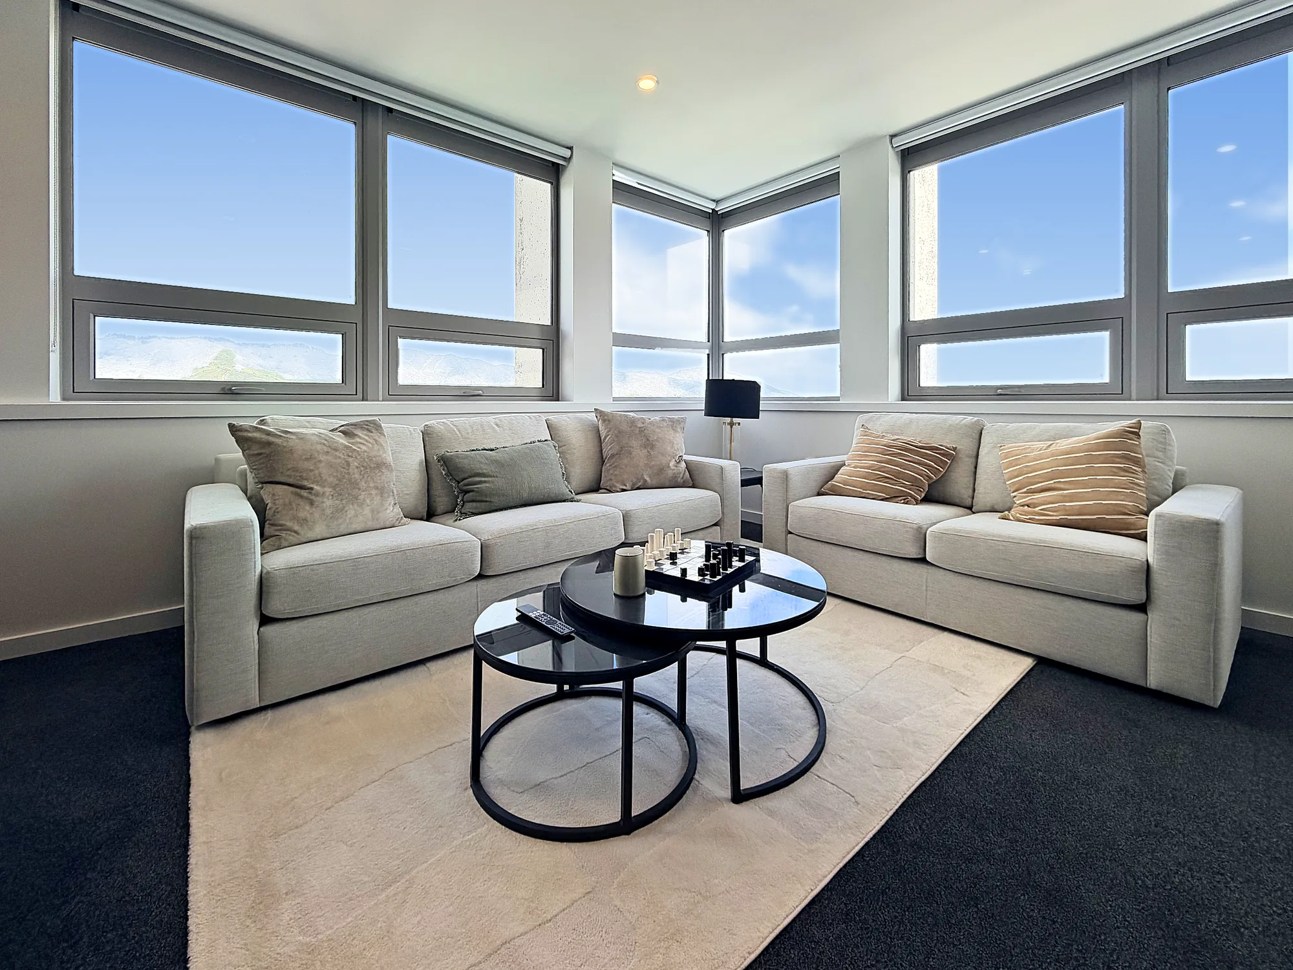
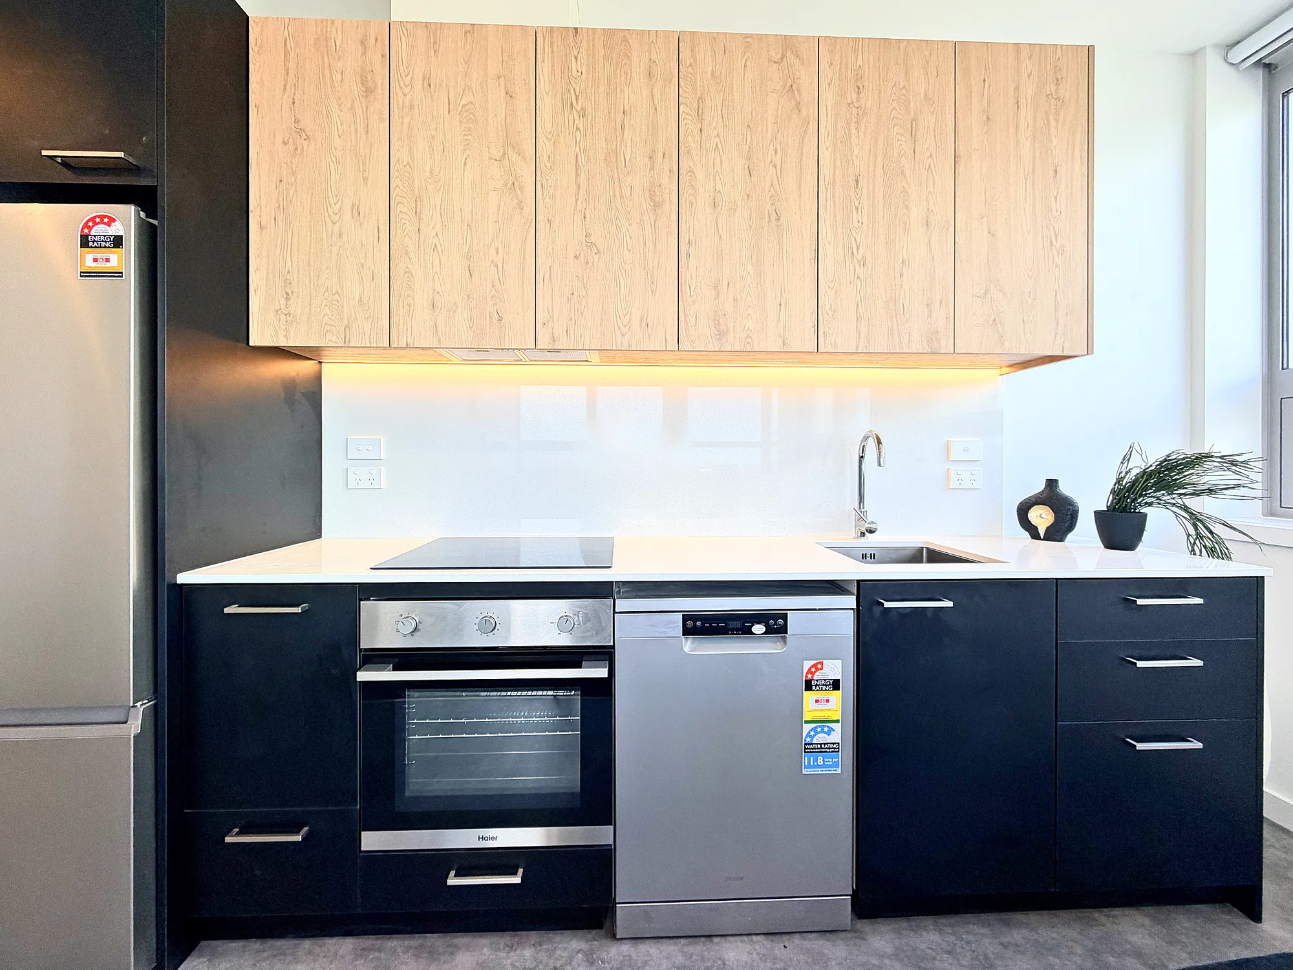
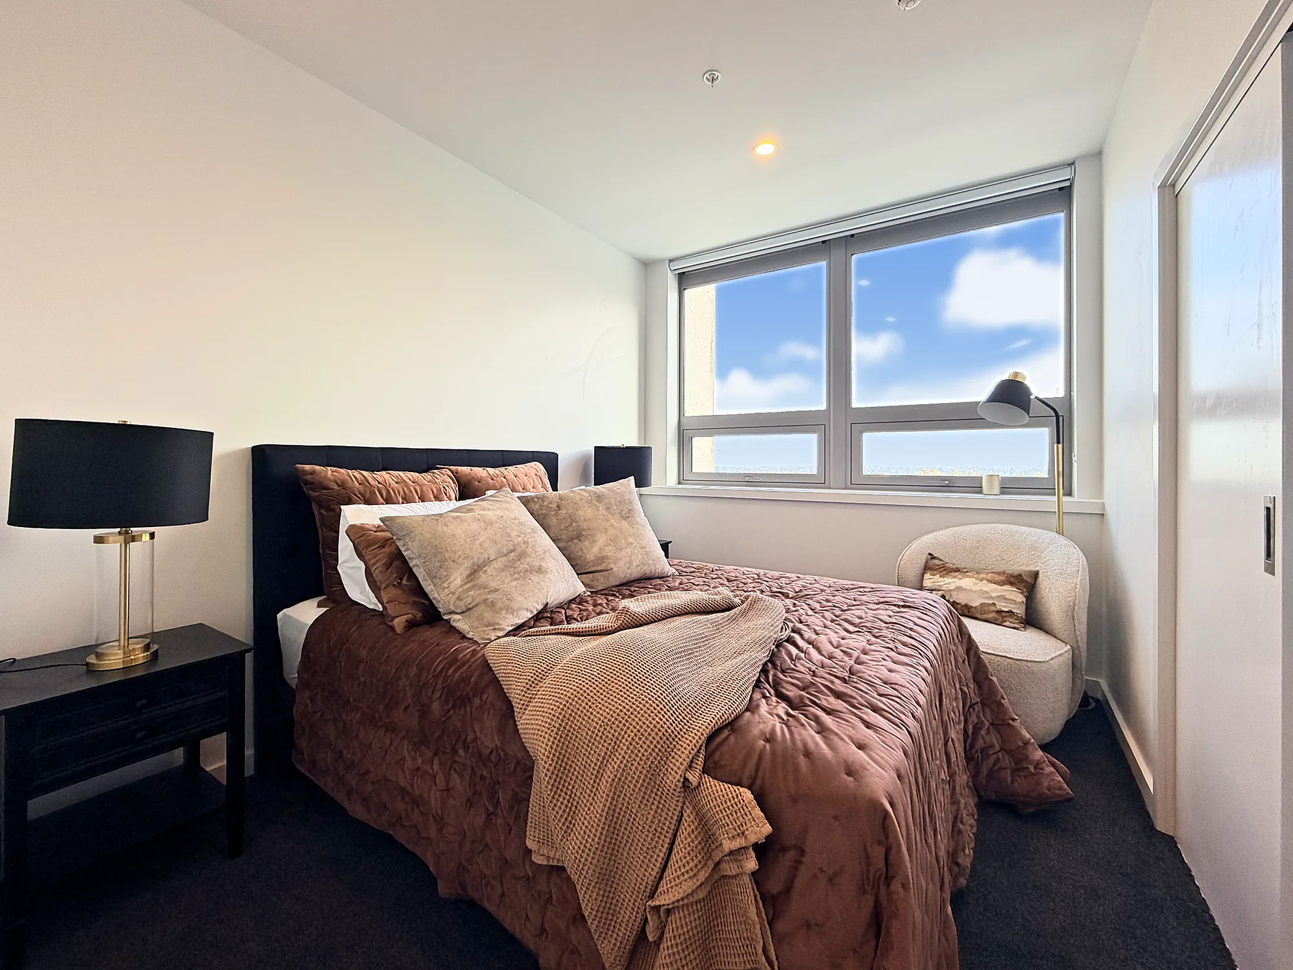
The windows run wide, so the valley, hills and changing light become part of daily life. Kitchens sit quietly along the wall. Living spaces stay open. Timber brings warmth, darker joinery adds contrast, and the original concrete character is never far away.

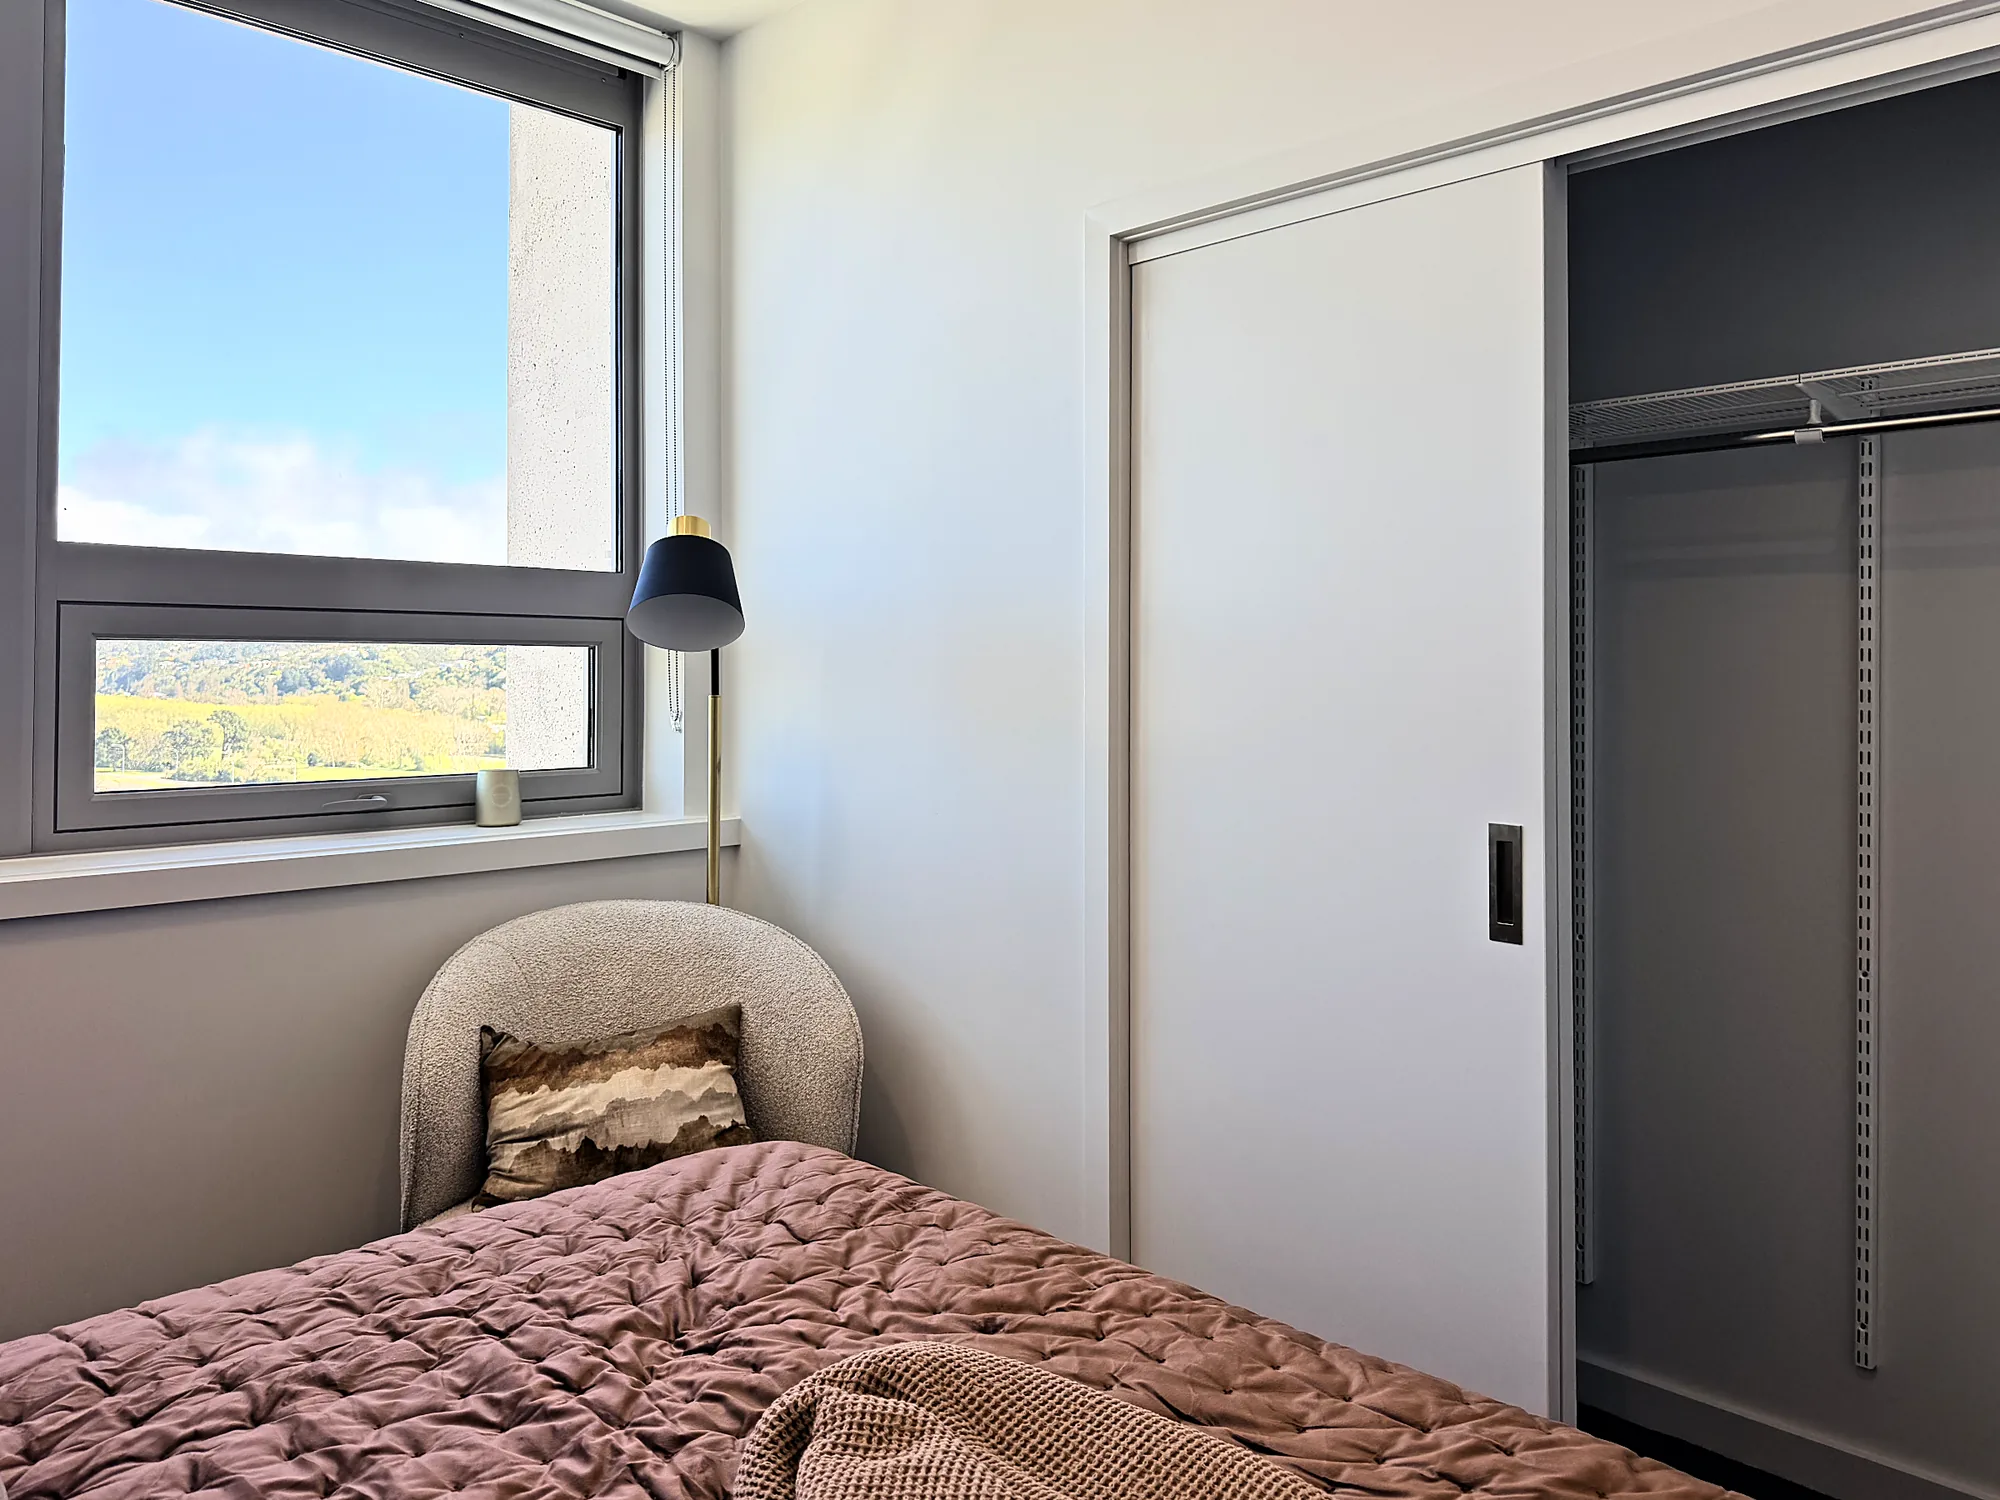
Apartment photographs show a staged two bedroom corner display home. Furniture is not included, and finishes and outlooks vary by apartment. The arrival terrace is an artist impression.
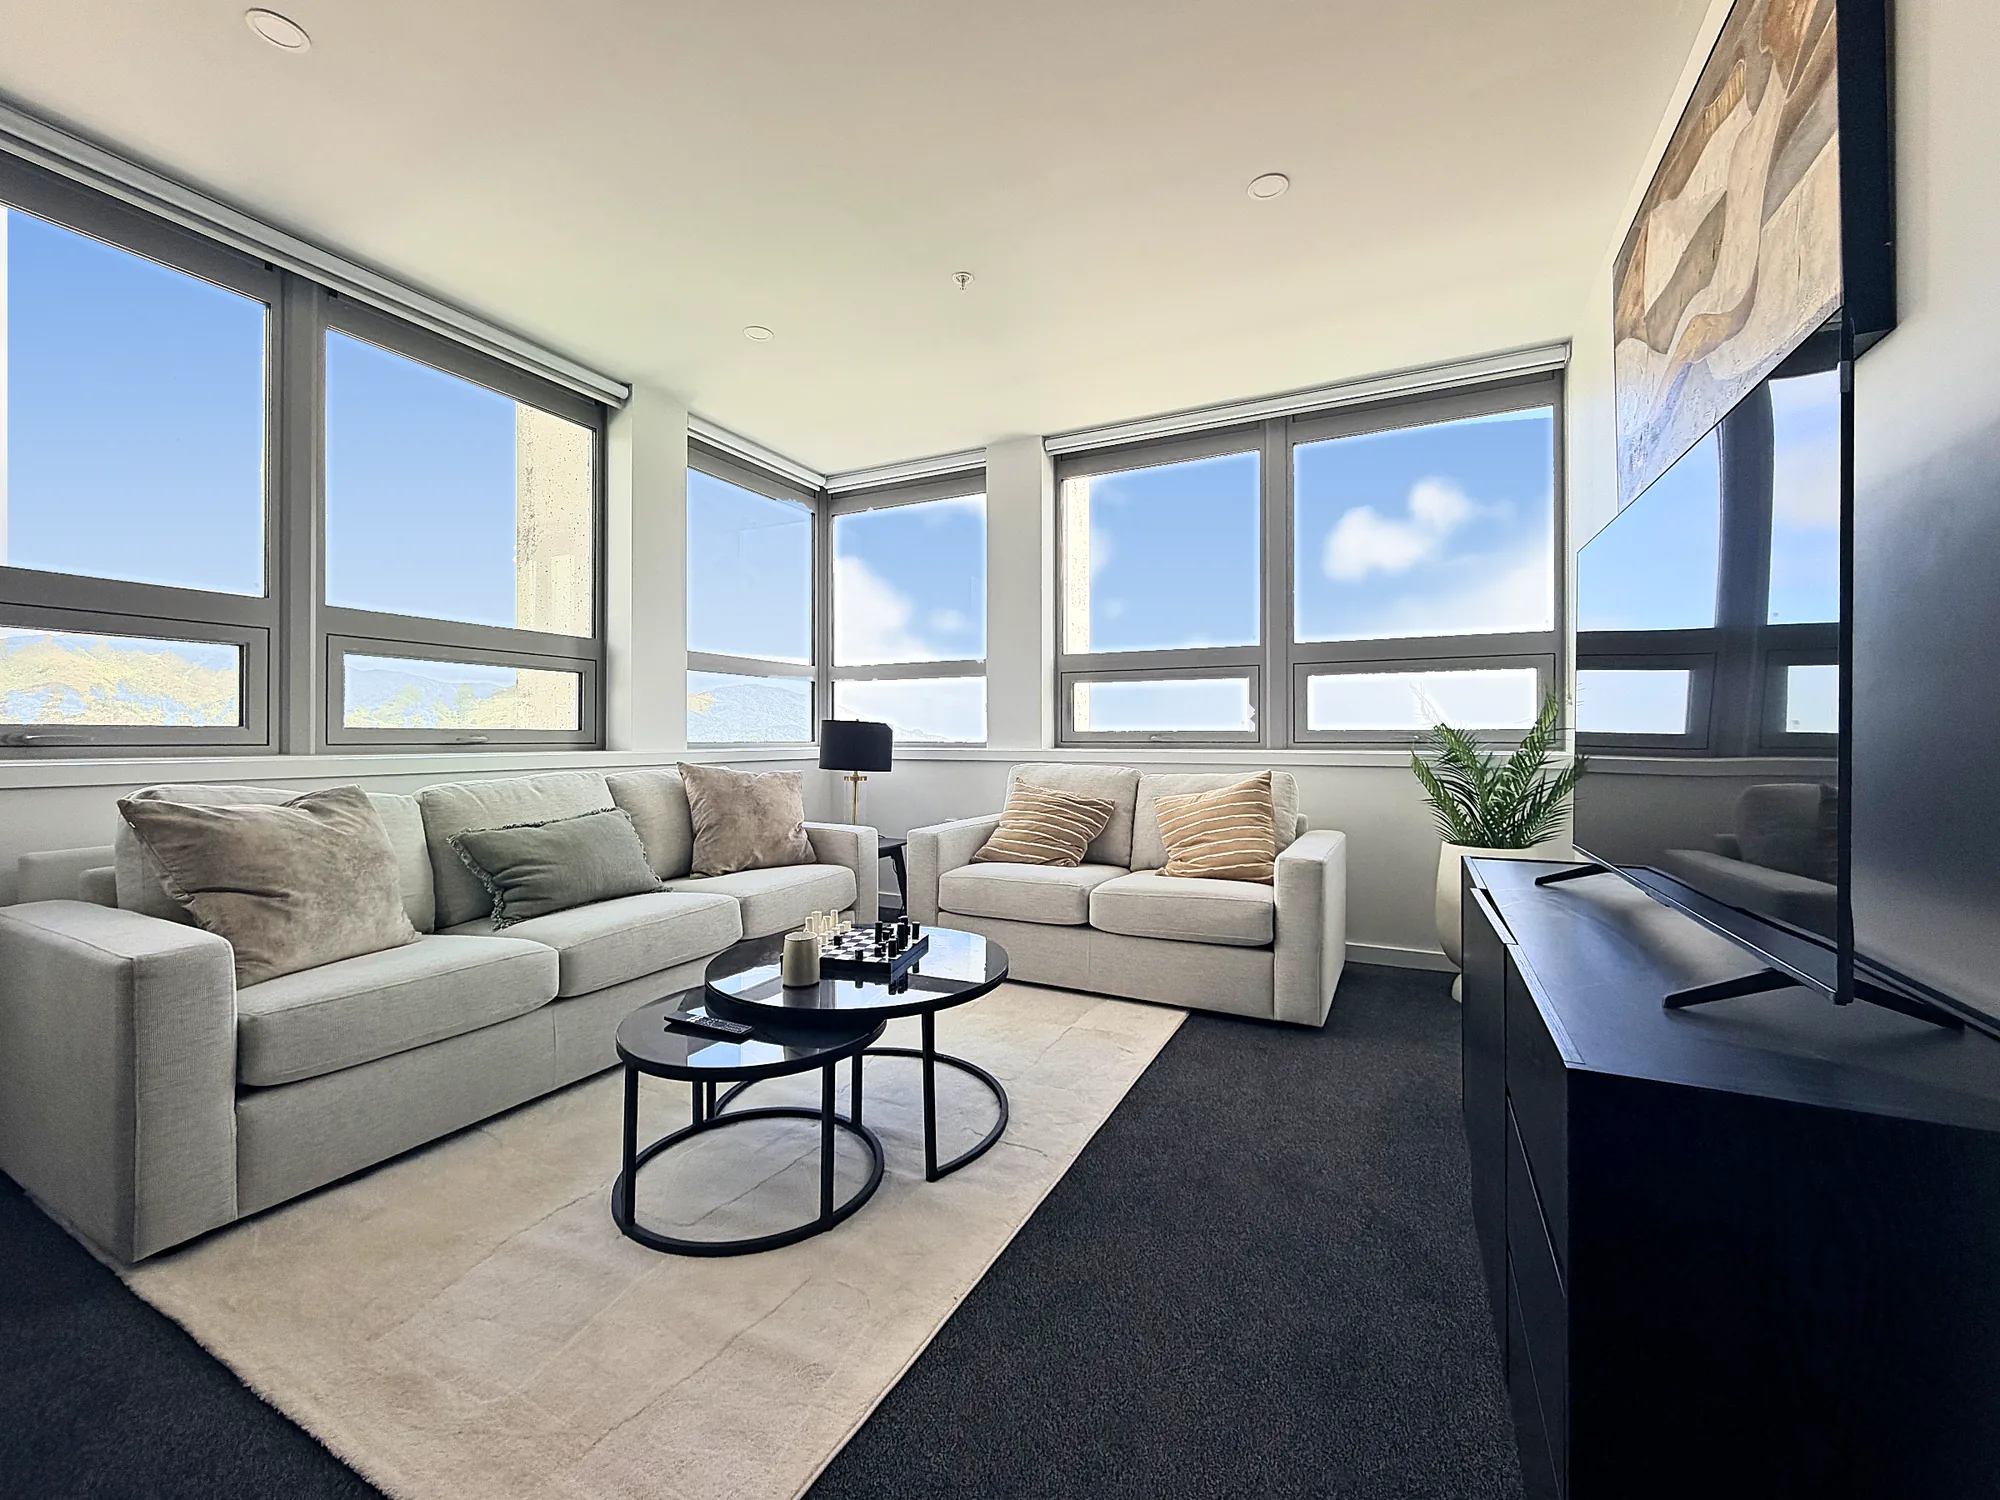
Corner living room with windows on two sides and valley views in a two bedroom corner display home at Avalon Apartments, Lower Hutt
Corner livingRoom to gather, with light on two sides.
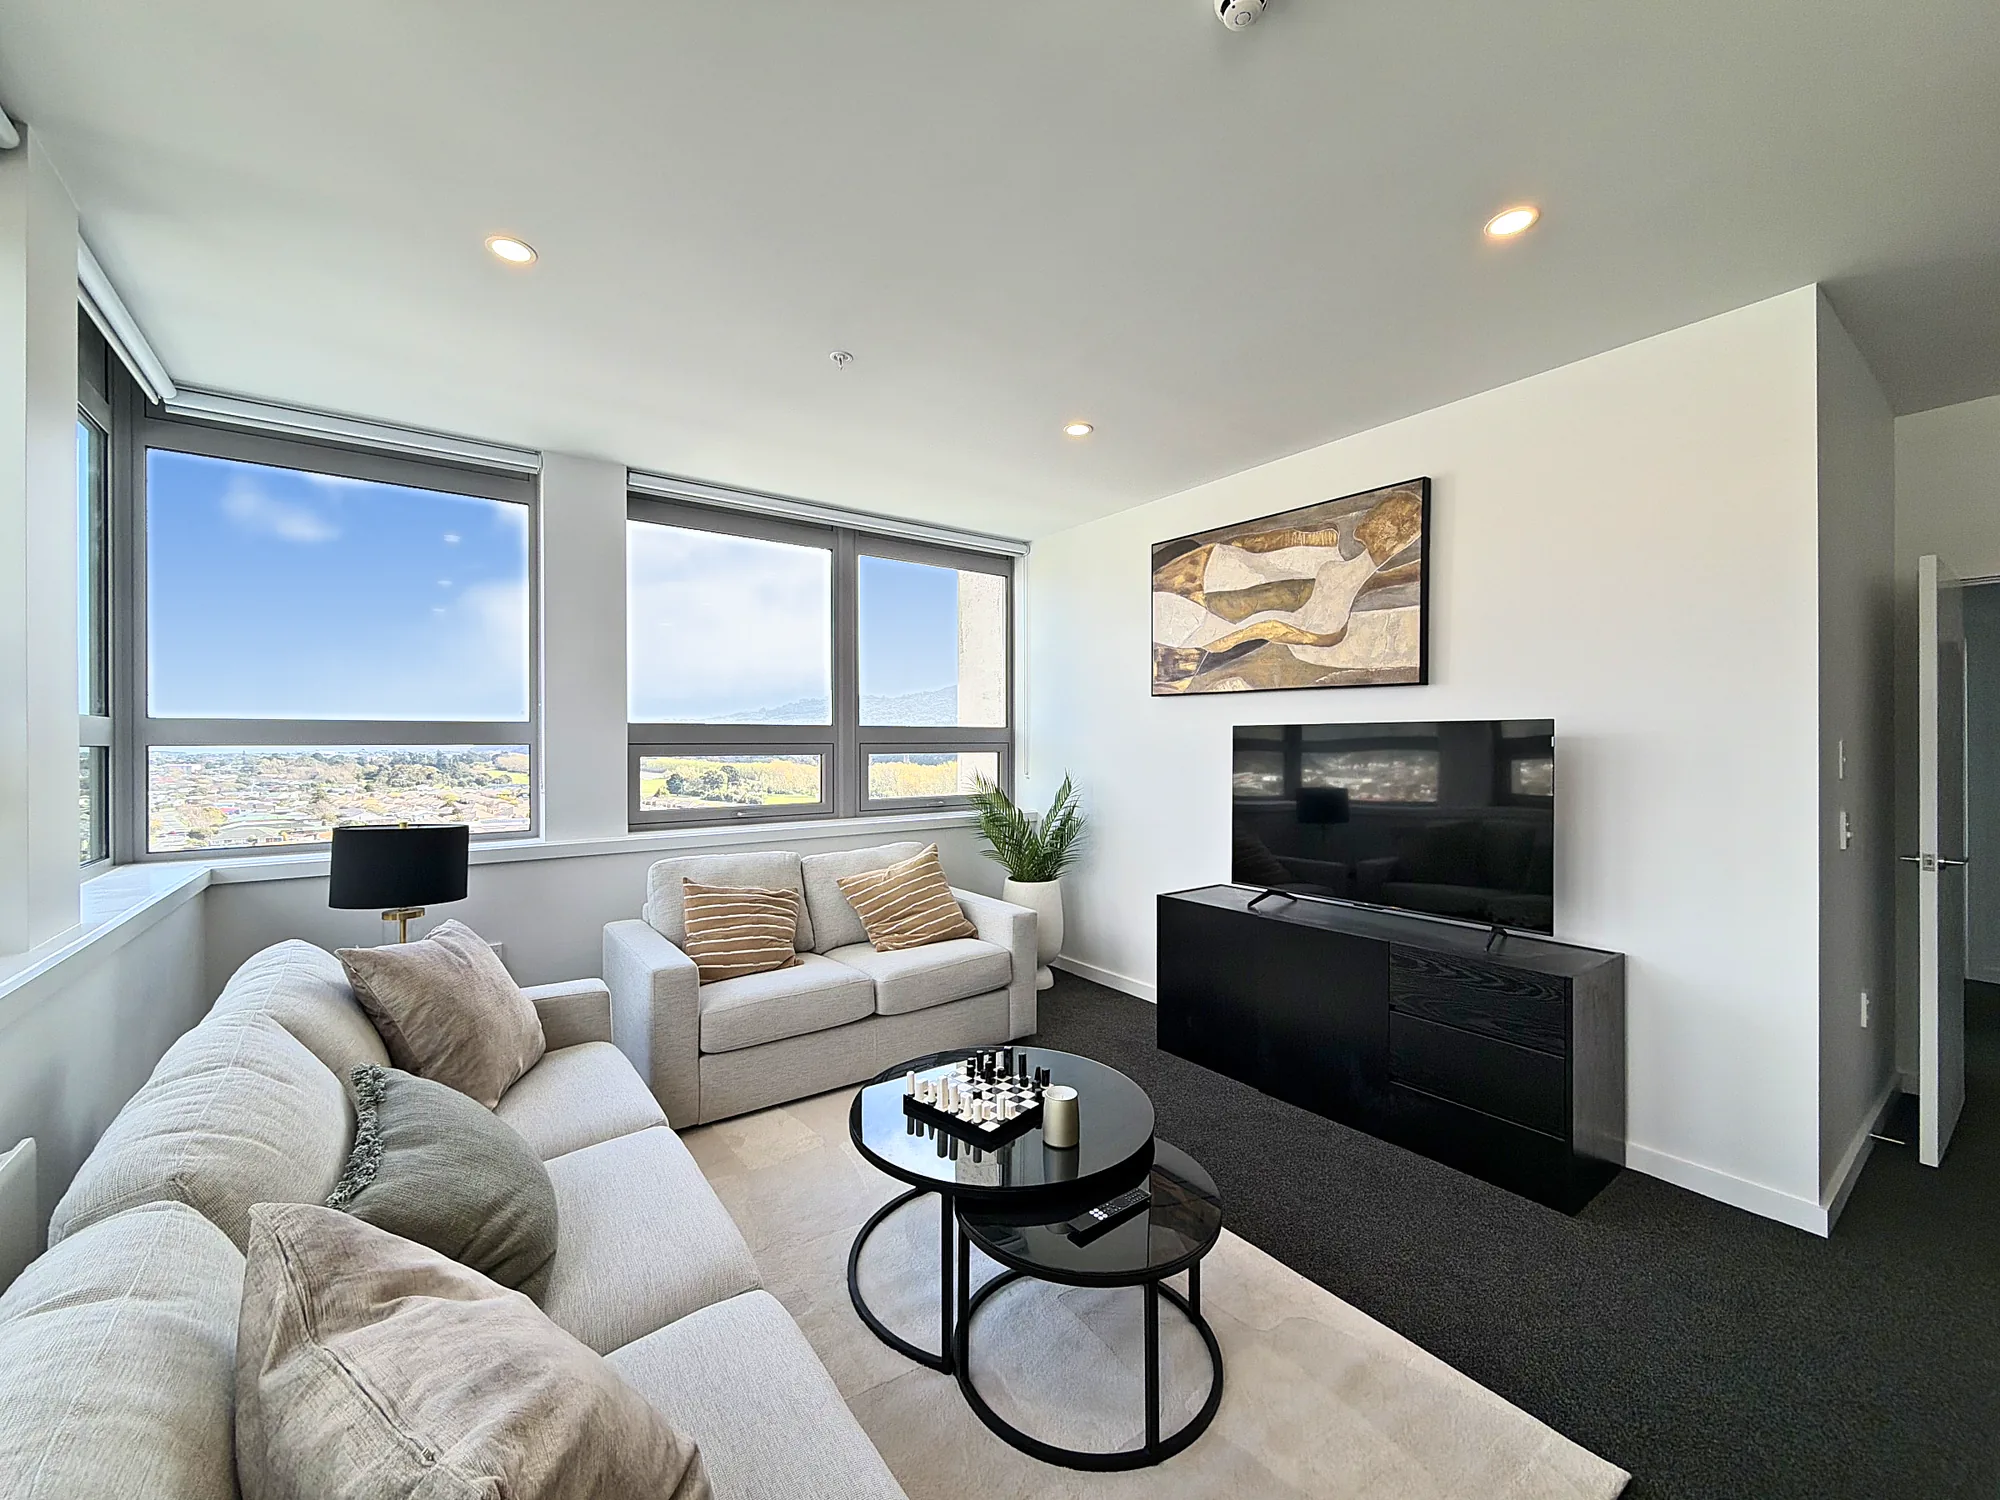
Living room with sofas, television and wide windows in a two bedroom corner display home at Avalon Apartments, Lower Hutt
Living roomSpace for the sofa, the screen and the view.
Sofas beneath corner windows in a two bedroom corner display home at Avalon Apartments, Lower Hutt
Corner windowsWindows on two sides. The valley beyond.
Kitchen with timber upper cabinets, dark joinery, oven and dishwasher in a two bedroom corner display home at Avalon Apartments, Lower Hutt
KitchenTimber cabinetry, dark joinery and a lit splashback.
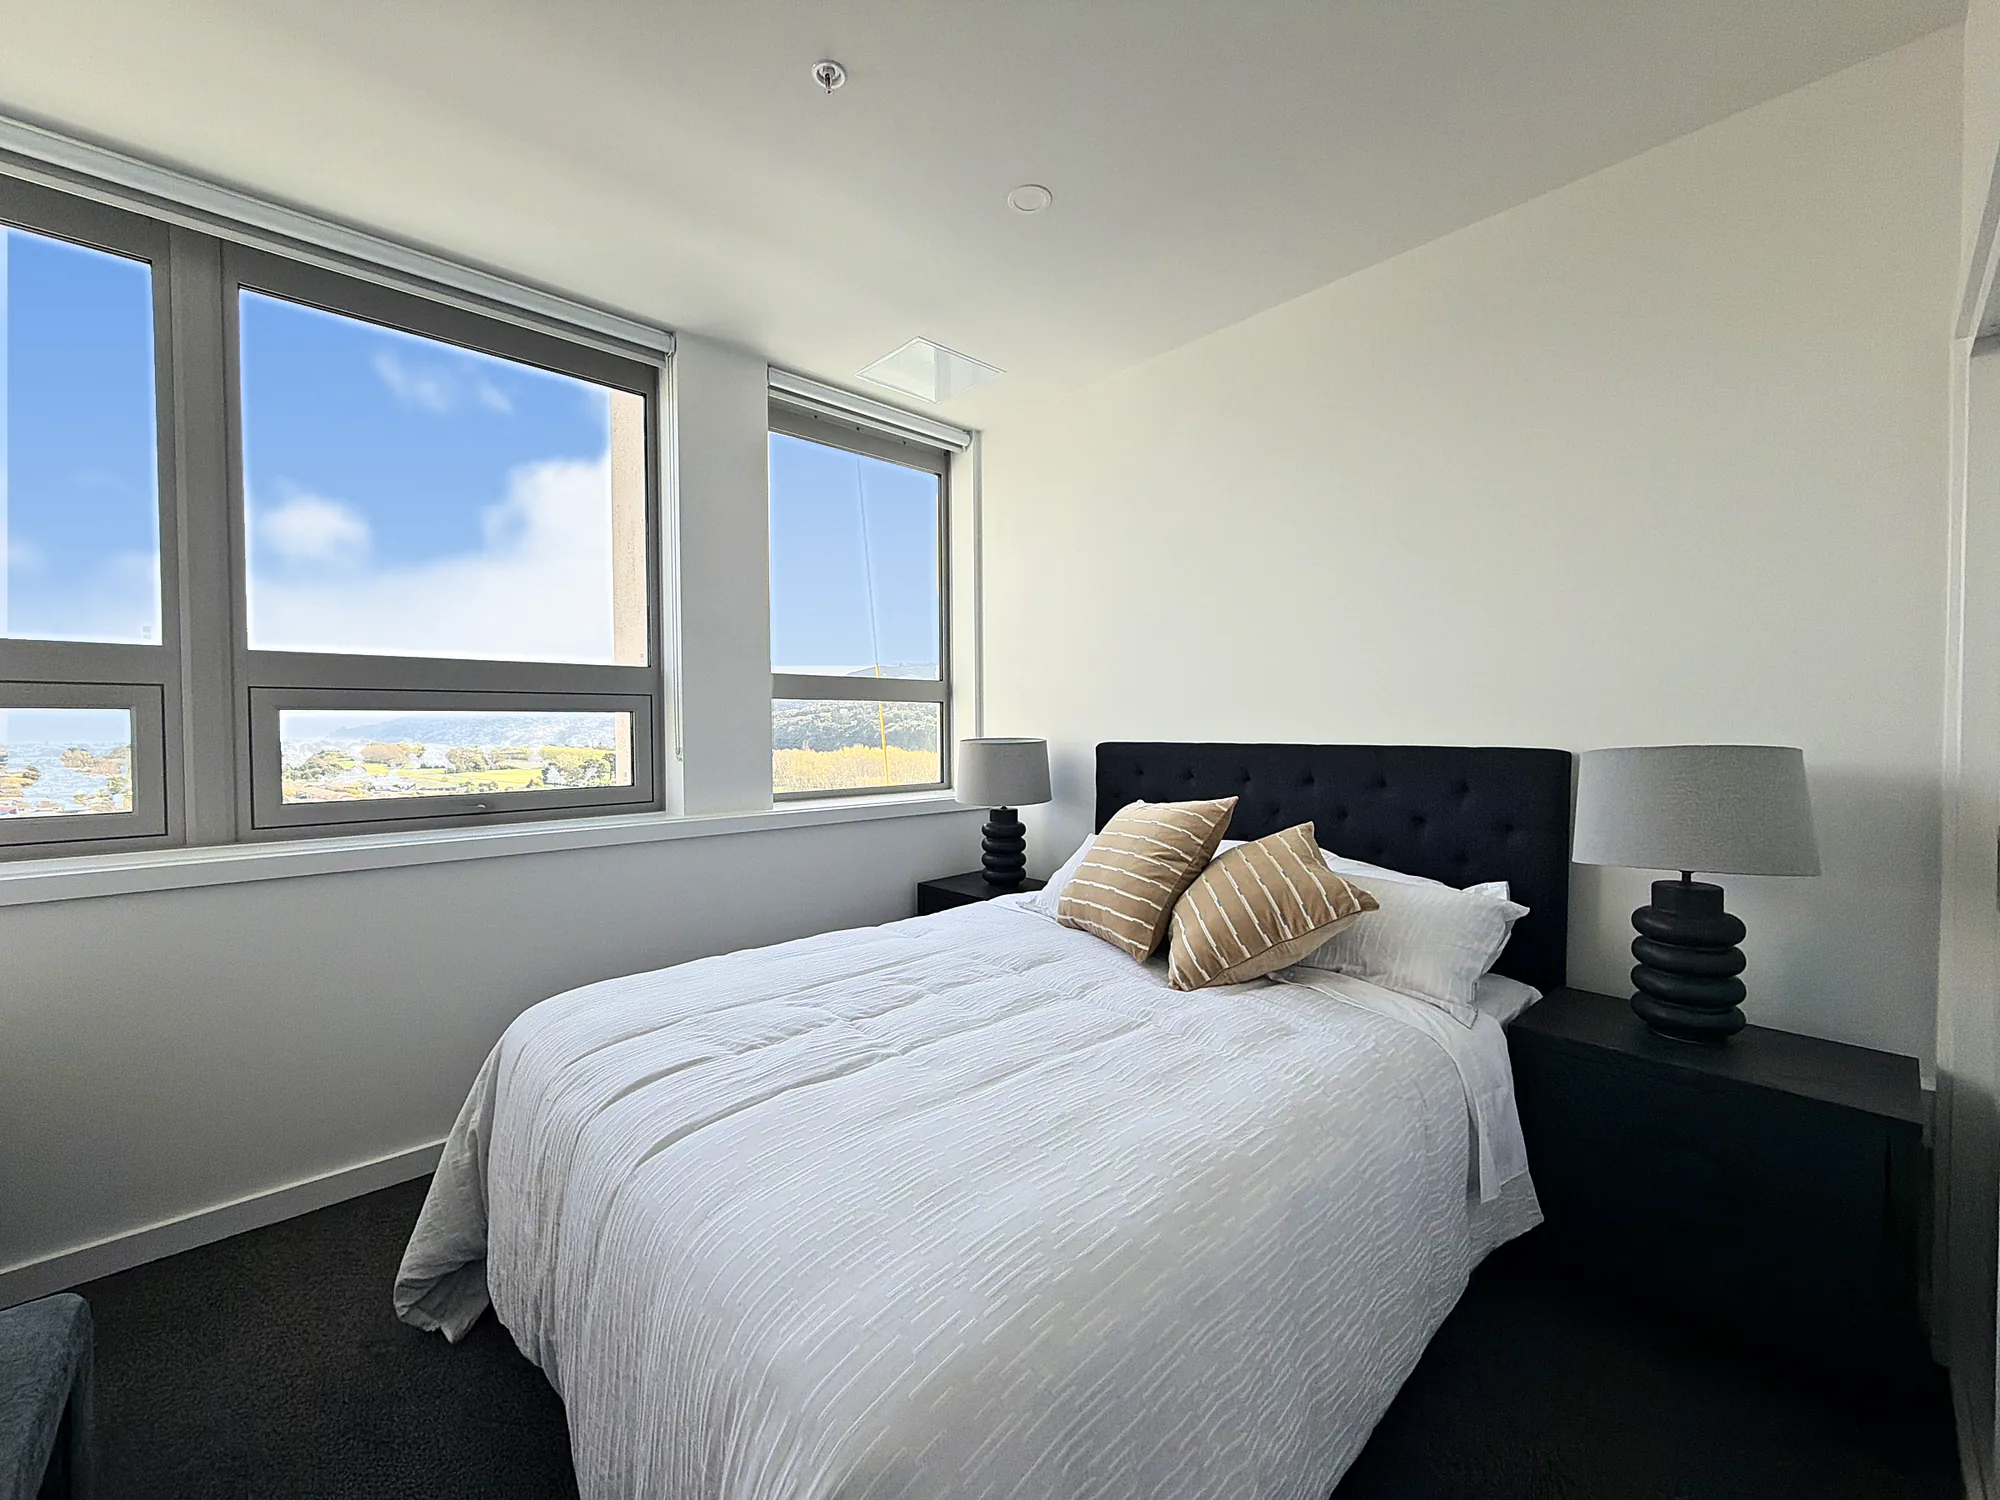
Main bedroom with a wide window in a two bedroom corner display home at Avalon Apartments, Lower Hutt
Bedroom oneWarm colour, soft light and a long view.
Built-in wardrobe with sliding door beside the bedroom window in a two bedroom corner display home at Avalon Apartments, Lower Hutt
Built-in wardrobeFull-height storage behind a sliding door.
Second bedroom with windows across one wall in a two bedroom corner display home at Avalon Apartments, Lower Hutt
Bedroom twoA quieter palette above the valley.
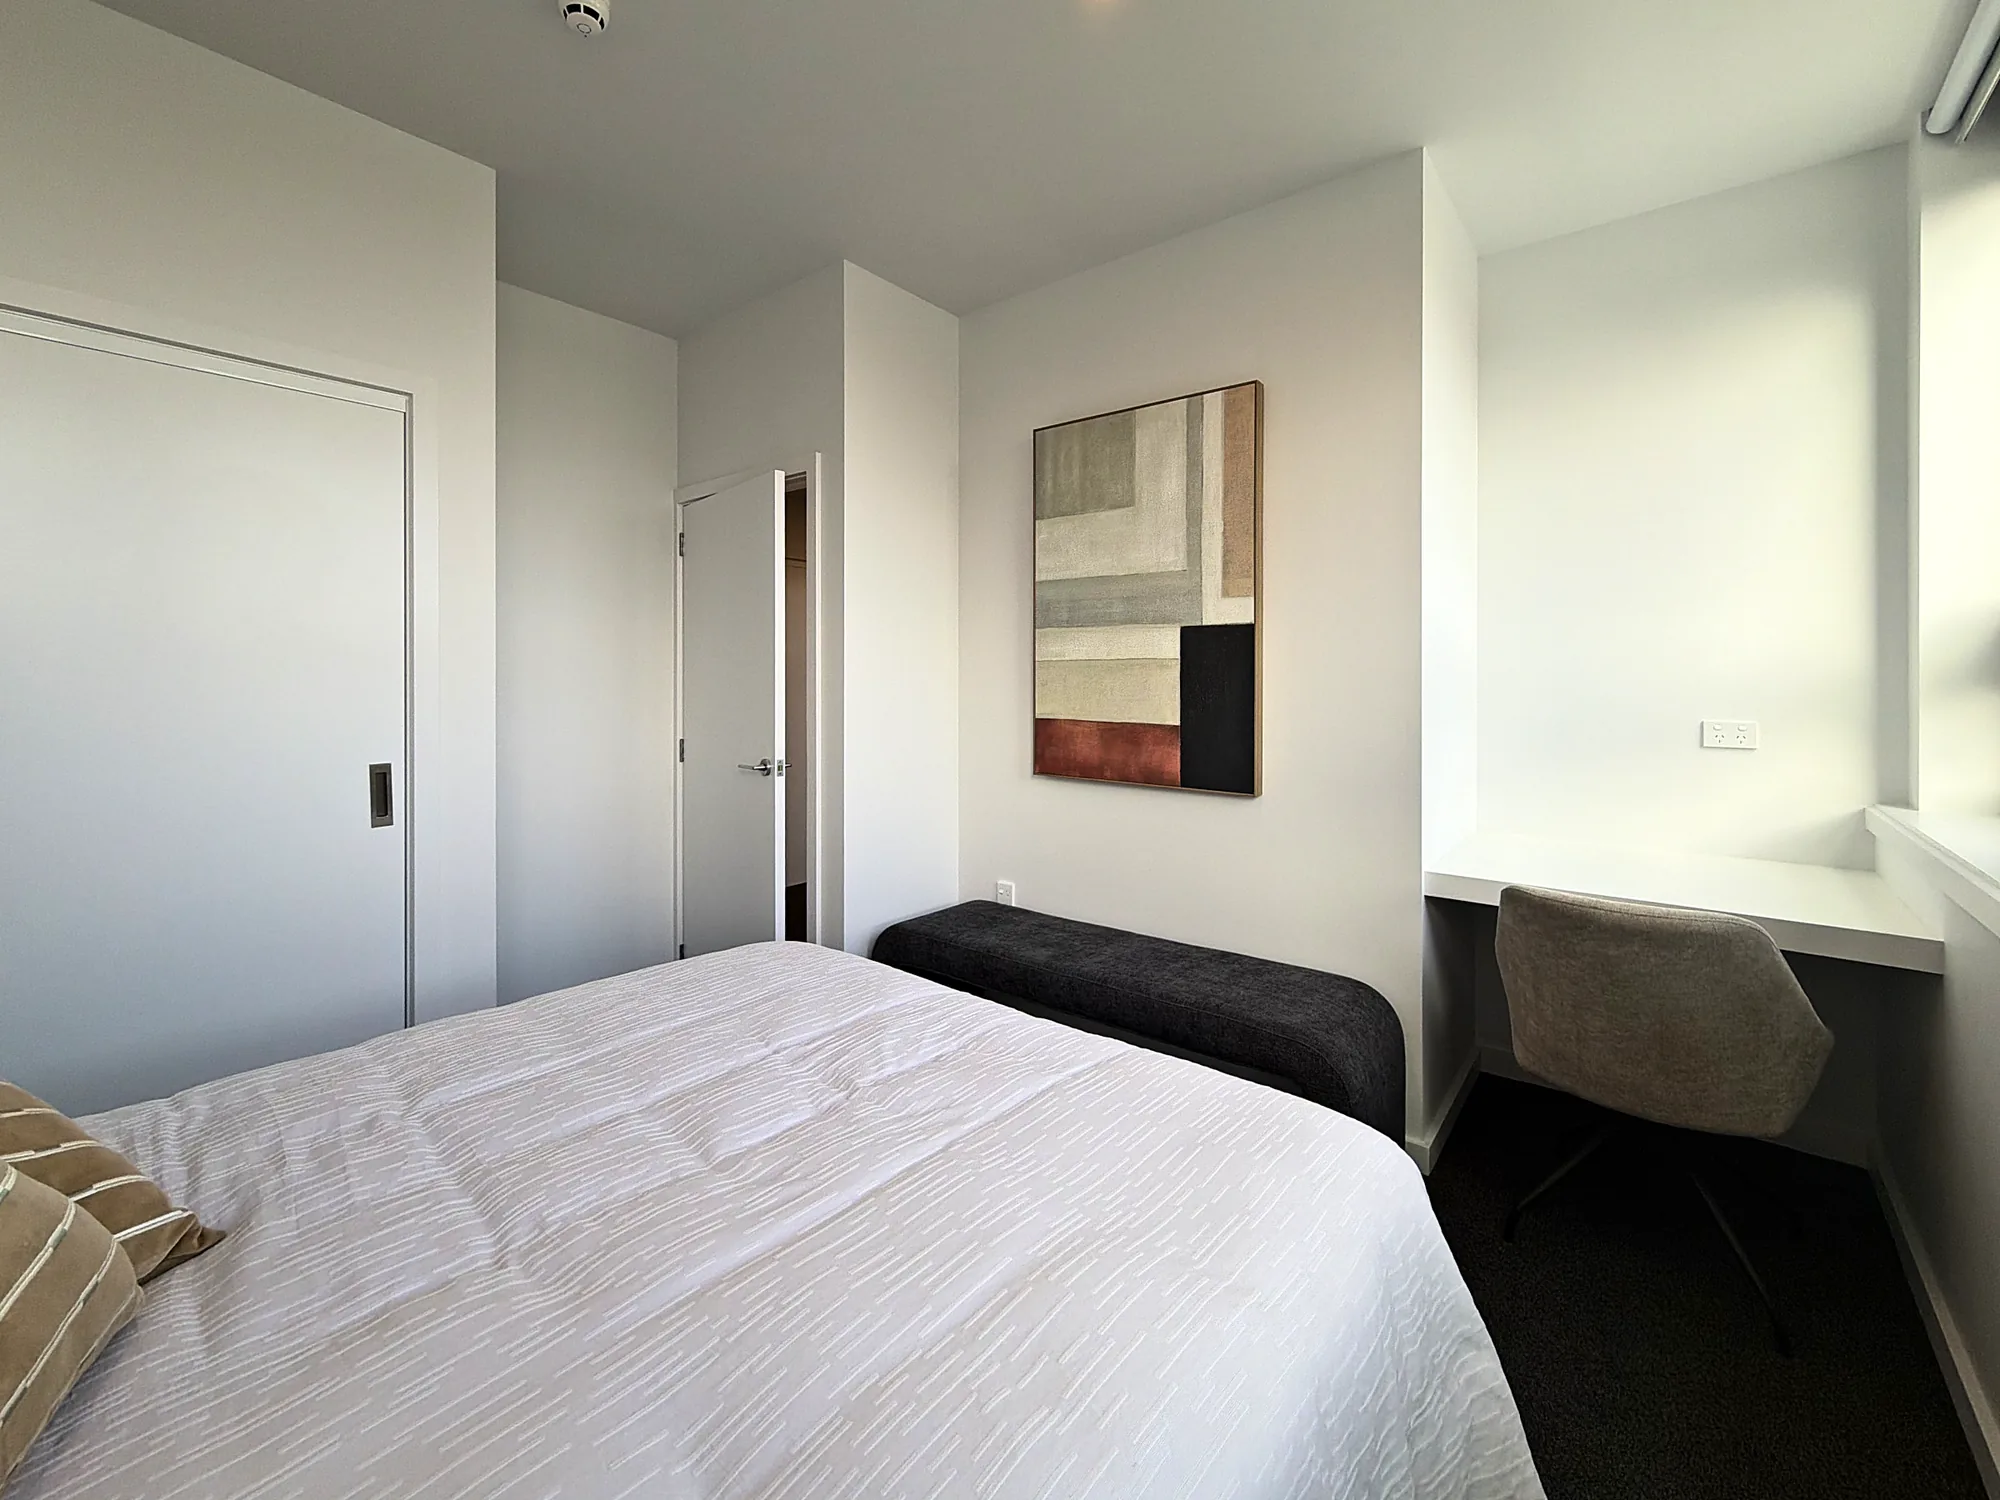
Second bedroom with a desk nook in a two bedroom corner display home at Avalon Apartments, Lower Hutt
Bedroom twoA desk nook for work or study.
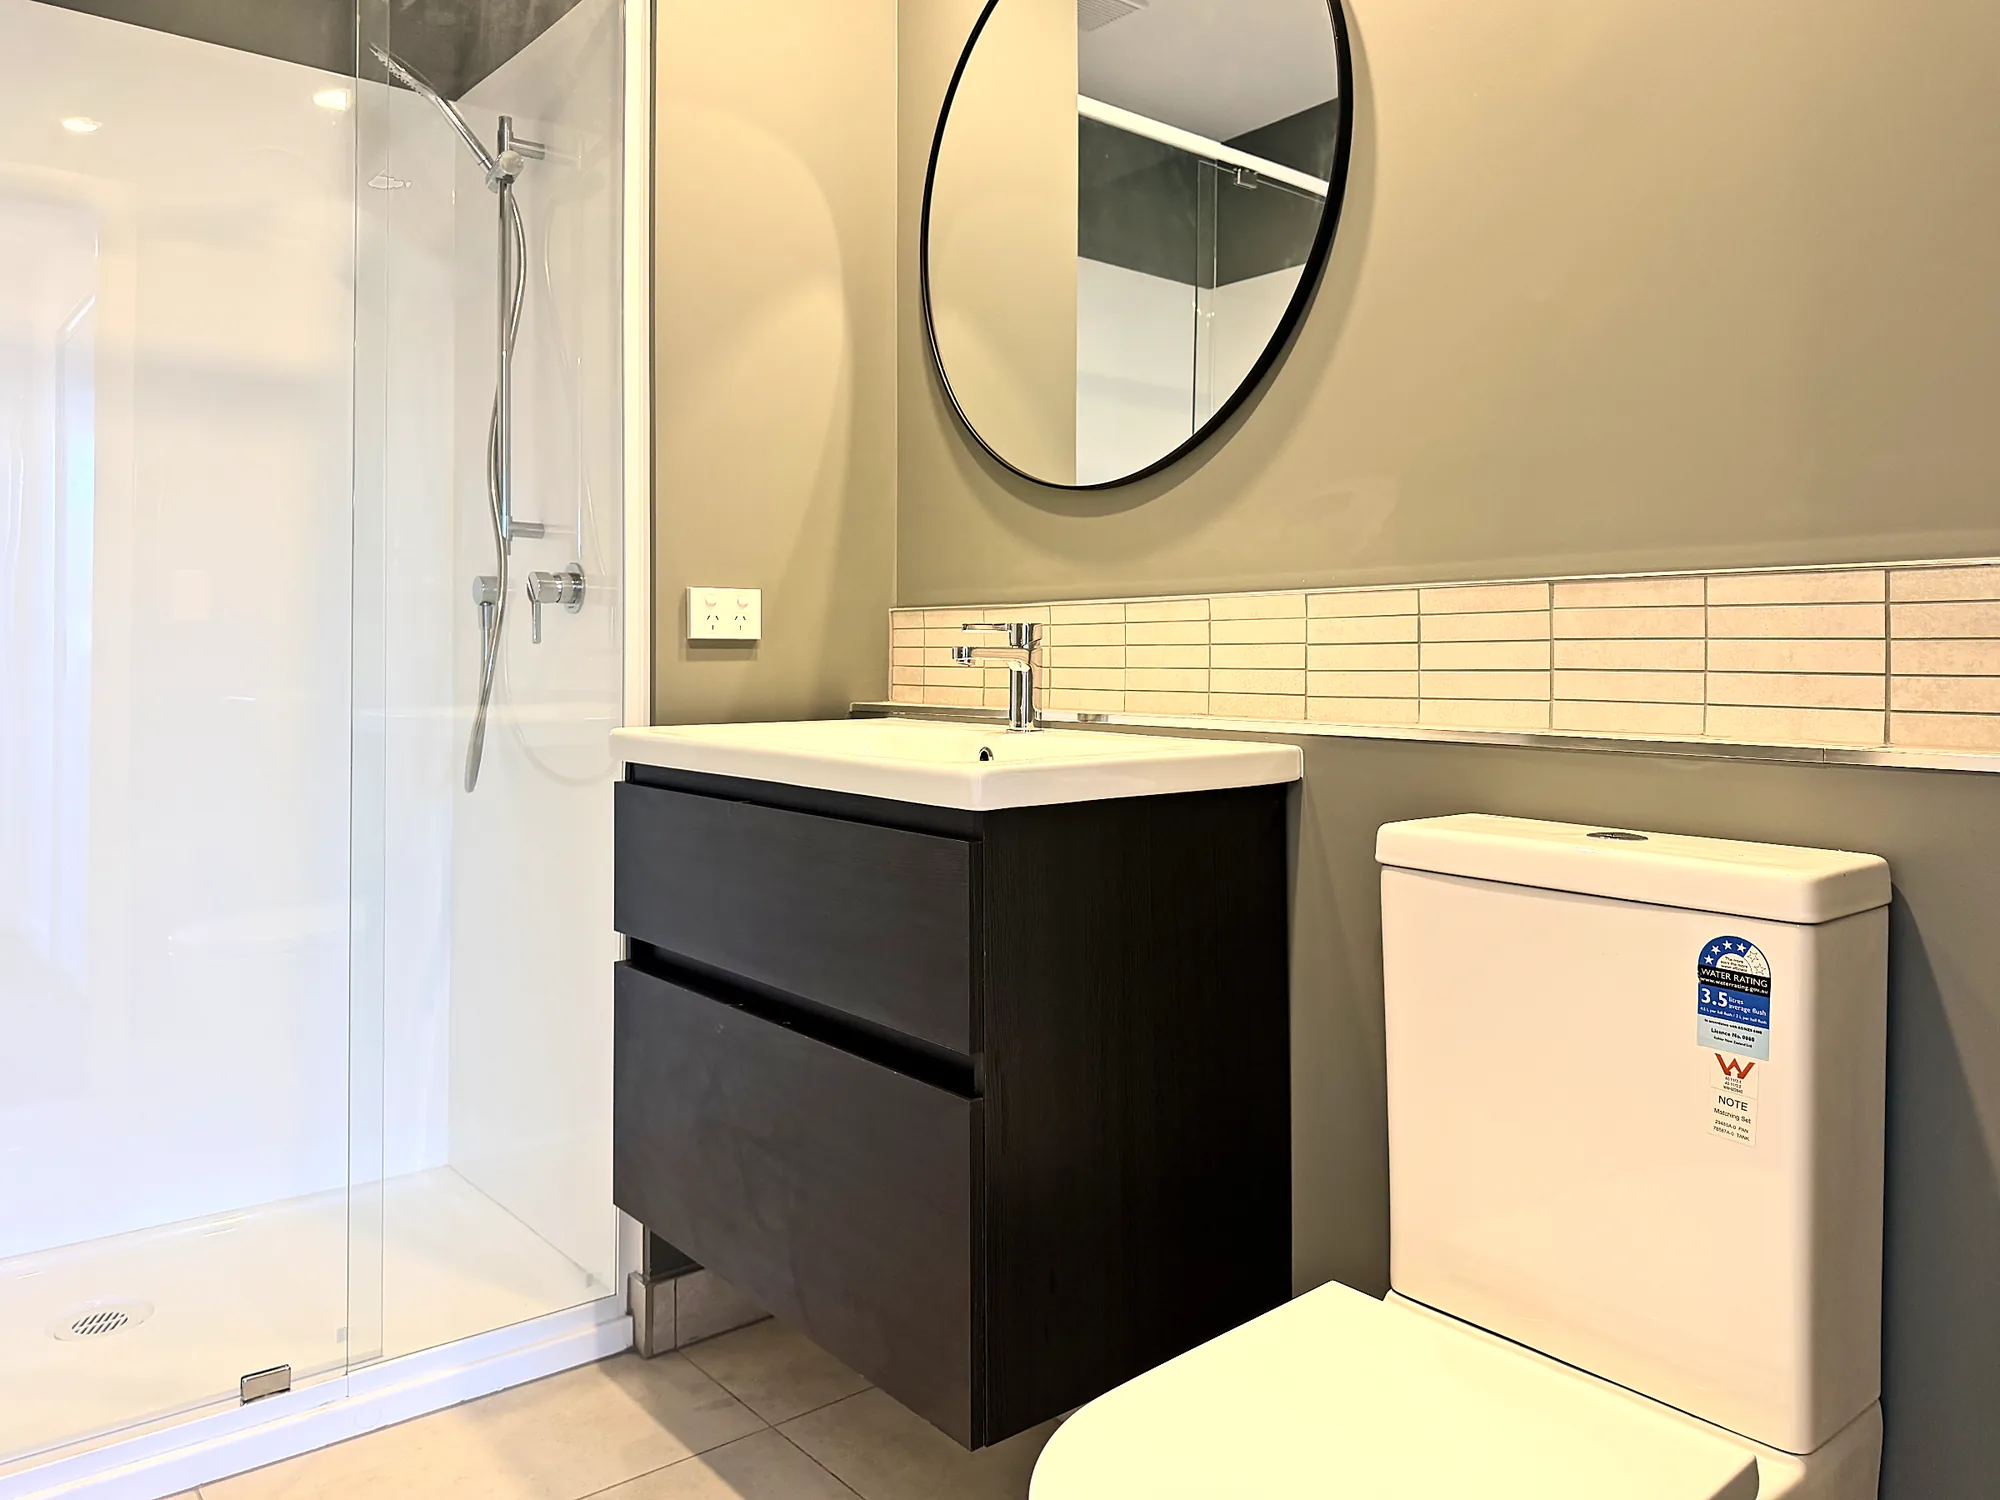
Bathroom with dark vanity, round mirror and glass shower in a two bedroom corner display home at Avalon Apartments, Lower Hutt
BathroomSimple, practical and easy to keep.
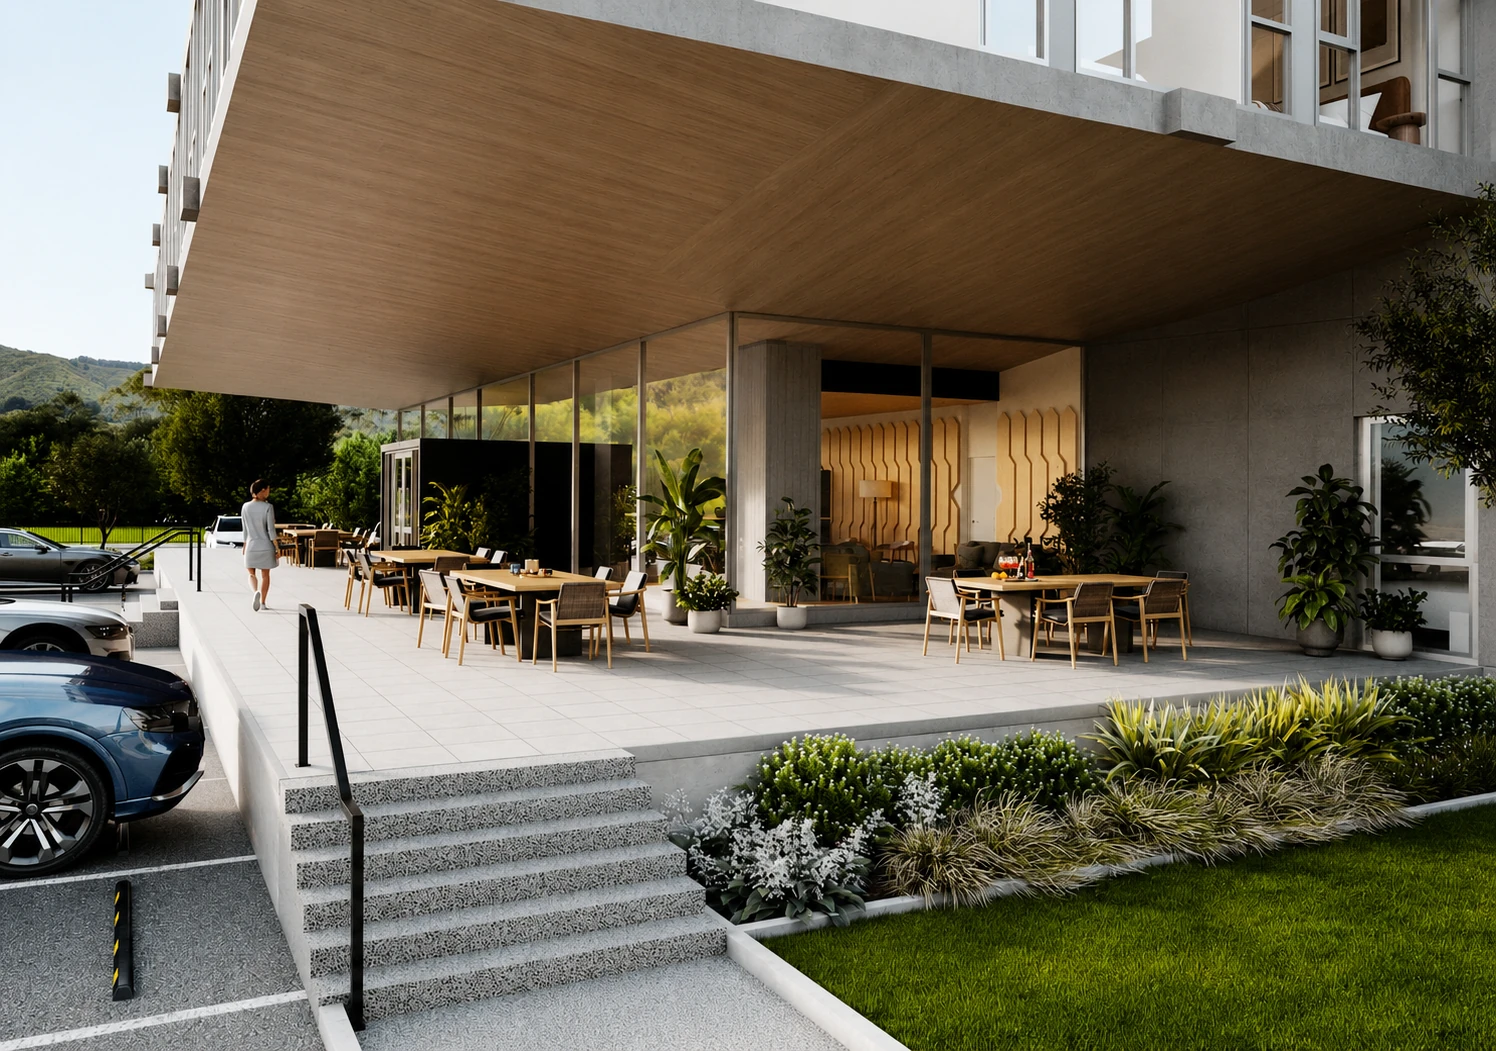
Artist impression of Avalon's landscaped arrival terrace beside the residents lounge
Arrival terrace · Artist impressionA sheltered place to pause and meet.
The details

Considered finishes.
Everyday ease.

Every Avalon home follows an approved interior scheme, with finishes chosen to sit comfortably beside the tower's concrete character and the valley light.

Kitchen

  • Engineered stone benchtop and splashback
  • Timber-look overhead cupboards with LED strip lighting beneath
  • 60cm oven, ceramic cooktop and dishwasher
  • Integrated rangehood and brushed nickel handles

Bathroom

  • Large-format floor tiles and a tiled splashback
  • Wall-hung timber-look vanity with a round mirror
  • Heated towel rail
  • Individual hot water cylinder

Living and bedrooms

  • Soft grey carpet in living areas and bedrooms
  • Hard-wearing sheet vinyl in kitchens and laundries
  • Double-glazed windows
  • Individually metered power

The building

  • Two lifts serving every level
  • Ground-floor café, lounge room and gym
  • Shared laundry, cycle storage and mail room
  • Fire sprinklers and secure electronic access

The specification reflects the approved interior design scheme and may change if a product becomes unavailable. Confirm the finishes for each home in its sale or tenancy documentation.

Around Avalon

The river.
The park.
The whole valley.

Avalon belongs to Lower Hutt. The tower stands close to Te Awa Kairangi, surrounded by generous green space and everyday recreation. It offers the outlook and presence of a landmark, with room to breathe at ground level.More about living in Avalon, Lower Hutt →

01

Te Awa Kairangi

The Hutt River Trail traces an easy, mostly flat route through the valley, linking Petone and Te Marua for walking, running and riding.

02

Motutawa Avalon Park

Six hectares of open space between Avalon and the river, with playgrounds, picnic areas and a beginner cycle circuit.

03

Fraser Park

Twenty-seven hectares of fields and sporting facilities sit close to the river trail, reached from Percy Cameron Street.

04

A wider horizon

Upper-level outlooks extend north towards the Akatarawa ranges and south towards the harbour and Wellington.

Founding release

Homes to buy

Buy

Checking the approved release…

First residents

Homes to rent

Rent

Checking live availability…

The buying experience

Buying here
should feel clear.

  1. DiscoverSee only homes that are ready and approved for sale.
  2. VisitWalk the apartment, look through the windows and spend time in the shared spaces.
  3. UnderstandReview the plan, title, disclosures and due diligence for that exact home.
  4. DecideMake an offer with the facts in front of you, including a rental appraisal if you are buying to hold.
The Wellington Company
Project pedigree

Renewing a landmark takes vision.

The Wellington Company has worked with Wellington's buildings and neighbourhoods since 1990. Avalon calls for that kind of experience. It is not a blank site. It is a familiar piece of Lower Hutt, with a concrete frame, a broadcasting past and a future that has to be handled carefully.

Explore The Wellington Company →
Good to know

Questions,
answered.

The essentials about apartments for sale and for rent at Avalon in Lower Hutt. For anything else, register your interest and the team will be in touch.

Discover the Rent to Buy pathway →

Read the story of the Avalon tower →

See the apartment floor plans →

Where is Avalon Apartments?

Avalon Apartments is at 41 Percy Cameron Street, Avalon, Lower Hutt 5011. The tower stands beside Te Awa Kairangi, the Hutt River, close to Motutawa Avalon Park, Fraser Park and the Hutt River Trail, with central Lower Hutt and Wellington within easy reach.

What apartments are in the Avalon tower?

There are 72 apartments across 10 residential levels: 4 studios of about 36 m², 48 one bedroom apartments of about 43 to 51 m², and 20 two bedroom apartments of about 62 to 66 m². Floor plans for every plan type are shown on this page.

Are there apartments for sale at Avalon in Lower Hutt?

Apartments are released for sale in stages. Every released apartment is listed under Homes to buy with its floor plan, current price, parking position and viewing information. If nothing is showing yet, register your interest and the team will contact you about the next release.

Can I rent an apartment at Avalon?

Yes. Apartments for rent are listed under Homes to rent with the weekly rent, available date, floor plan and parking information, and you can book a viewing or start an application from the listing. You can also register your interest ahead of the next rental release.

What is Rent to Buy at Avalon?

Rent to Buy is a proposed pathway that connects renting an Avalon apartment with owning one. It is taking expressions of interest now. Final terms, eligibility and participating homes are still to be confirmed, and it is not an offer of finance or a guaranteed purchase.

Who are the apartments suited to?

Studios, one bedroom and two bedroom apartments suit first-home buyers, downsizers, investors and anyone who wants a low-maintenance, lock-up-and-leave home in the Hutt Valley. Investors can ask for a rental appraisal on any released apartment.

Do the apartments come with parking?

The project drawings show 64 standard car parks and two accessible parks on site. Parking is allocated separately and is not assumed for every apartment, so check the parking position shown for each released home.

What shared facilities does the building have?

The ground floor has a café, a residents lounge and a gym, with sheltered outdoor spaces and landscaped grounds. The building also has two lifts serving every level, a shared laundry, cycle storage, a mail room, fire sprinklers and secure electronic access.

What was the Avalon tower before it became apartments?

The tower was part of the Avalon Television Centre, the first purpose-built television facility in New Zealand. TV One launched from the site in 1975, and programmes watched across the country were made there for decades. The original concrete tower now holds the 72 apartments.

Concrete character.
Valley light.
Room to belong.

Life at Avalon

Avalon is not trying to imitate an inner-city apartment building. It offers something rare in Lower Hutt: a familiar landmark remade for residents, with the river, parks and valley outlook woven into daily life. Residents arrive through landscaped grounds, meet in the lounge, train in the gym and step outside into the wider Hutt Valley.

*The project drawings show 64 standard parks and two accessible parks. Parking is allocated separately and is not assumed for every apartment.

Indicative, not to scale. Confirm in the sale or tenancy documentation.